THE GEEK SELECTION

Our stock

Showing 1–10 of 103 properties

Showing 1–10 of 103 properties

Sort By

For Sale

Newcastle Place, Westmark Tower, W2

Apartment 212, Westmark Tower, London, 1 Newcastle Place, W2 1DB
£850,000

Full Details

Tucked away in one of West London’s stylish developments, this fourth-floor one-bed is anything but ordinary. Set within Westmark Tower at Newcastle Place, this apartment delivers sharp design, slick finishes, and that unmistakable “London lifestyle” energy.

Inside, you’ve got open-plan living and kitchen space that feels effortlessly modern-perfect for everything from quiet nights in to hosting friends before heading out. Floor-to-ceiling windows pull in natural light, while the private enclosed balcony gives you your own slice of the skyline (morning coffee here just hits different).

The bedroom is calm, considered, and generously sized. The bathroom has contemporary bathroom that leans more boutique hotel than basic flat.

Location-wise, you’re in a sweet spot. Moments from Edgware Road station (seriously, under 200 yards) and within easy reach of Paddington Station, you’re perfectly plugged into the city. Whether it’s a quick dash into the West End, a stroll to Marylebone, or canalsidedowntime in Little Venice, everything’s on your doorstep.

And it doesn’t stop at the front door—residents enjoy access to premium on-site amenities including a spa, gym and cinema room, adding a layer of everyday luxury that’s hard to beat. Plus, there’s the option of a secure garage space to be purchased additionally within the building, ticking that rare London box.

The vibe? Contemporary, connected, and quietly luxurious.
The verdict? A standout one-bed in a seriously desirable spot.

Apartment

1 bedrooms

1 bathrooms

For Sale

Tivoli Park Gardens, Margate, CT9

4 Tivoli Park Gardens, Margate, Margate, CT9 4DW
£750,000

Full Details

Some homes are simply bigger than others. Plot 4 is something altogether different.

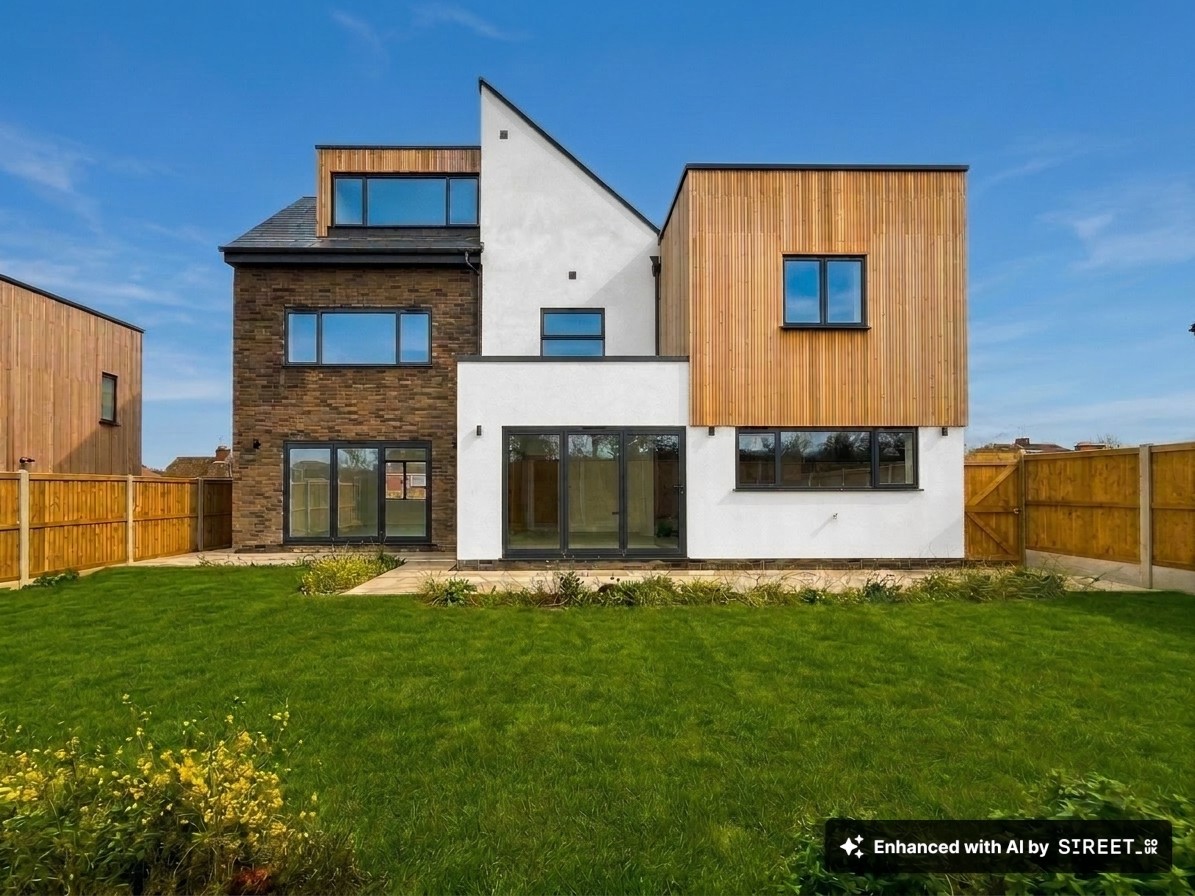
Tucked away within the exclusive Tivoli Park Gardens development, just a comfortable stroll from Margate’s Old Town, this detached five-bedroom home doesn’t follow the conventional new-build formula. It was designed to make a statement, and from the moment you arrive, it does exactly that.

The striking oak-framed glazed atrium rises through the centre of the property, flooding each floor with natural light and creating an entrance that’s every bit as impressive as the accommodation beyond. It’s bold, architectural and unlike anything else you’ll find locally.

Inside, you’ll discover over three floors of beautifully finished living space, including five generous bedrooms, four bathrooms, two reception rooms and an exceptional open-plan kitchen, dining and entertaining area where bi-fold doors effortlessly connect inside and out. Above, the roof terrace and elevated roof garden provide another place to unwind, entertain or simply enjoy the sunshine from a different perspective.

Practicality is equally impressive. A garage, covered carport, integrated solar roof tiles and an excellent specification throughout ensure this home is as forward-thinking as it is stylish.

Now for the interesting part…

The original vision for Plot 4 went even further. Plans included a spectacular indoor leisure space, designed to flow directly from the main living area beneath a bank of skylights, centred around an indoor swimming pool. That final chapter was never completed, leaving an exciting blank canvas for the next owner.

You might continue with the original concept and create an incredible pool complex. Equally, you may see a home cinema, wellness suite, gym, studio, games room or something entirely your own. The foundations of the vision are there. The finishing touches are yours to decide.

Detached

5 bedrooms

4 bathrooms

For Sale

Queens Gardens, Broadstairs, CT10

2 Queens Gardens, Broadstairs, Broadstairs, CT10 1QE
£750,000 Offers Over

Full Details

Standing proudly on Queen’s Gardens since the 1880s, this remarkable home has watched Broadstairs change for almost two centuries.

It was already here before before moving pictures and before human flight. In fact, when these walls were first raised, people looked up at the stars believing our galaxy was the only one in the universe. The thought that billions more galaxies lay beyond hadn’t yet entered our imagination.

For 150 years, this beautiful home remains, having been painstakingly and lovingly restored over recent years by its current owners to an exceptional standard. Considerable thought, care and investment have gone into every corner, creating a home that feels both timeless and entirely individual.

Arranged over four floors, this exceptional residence offers three bedrooms (easily arranged as 4 beds) and two bathrooms, including a wonderfully characterful top-floor principal suite complete with its own stylish en suite. At its heart lies a magnificent kitchen diner, designed for entertaining and complemented by a series of beautifully proportioned living spaces throughout.

This is not a home that follows trends, nor one that has been put together overnight. Instead, what you’ll find is a home shaped by confidence, individuality and a wonderful eye for detail. Handmade pieces, carefully sourced finishes and beautifully preserved original features combine to create something wonderfully collected and entirely its own.

And perhaps our favourite thing of all is that this is a house that rewards curiosity.

Every room seems to have something that catches your eye. A texture. A piece of craftsmanship. Something beautifully sourced. Something unexpected. There is always another detail to appreciate.

You find yourself stopping.

Looking again.

Wondering where something came from.

Very few homes do that.

Very few homes continue to reveal themselves long after the first impression.

Nothing feels mass-produced.

Nothing feels ordinary.

And perhaps most importantly, nothing has been rushed.

One of our favourite spots is the sunken seating area within the bay window. Sit here with your morning coffee and you’ll enjoy clear views towards the sea and the bandstand beyond. With the grand Victorian mansions of Queen’s Gardens to one side and the putting green to the other, there is no mistaking where you are.

It is unmistakably Broadstairs.

The lower ground floor provides further beautifully presented living space, including two inviting reception rooms and an additional room currently arranged as a gym, offering flexibility to suit a variety of lifestyles.

Look closely and you’ll discover details which have become increasingly rare. The original twin chimney survives to the rear, complete with its remarkable connecting arch, while throughout the home countless original features have been preserved with remarkable sensitivity.

And then there is the balcony.

These beautiful canopied balconies are one of the defining features of Queen’s Gardens and have become synonymous with some of Broadstairs’ most admired homes. Lovingly and painstakingly restored, it is impossible not to appreciate the craftsmanship and elegance they bring to the façade.

Quite simply, they don’t build them like this anymore.

And then there is the lifestyle.

Step outside your front door and twenty yards later you’re heading down the slope towards Louisa Bay. Viking Bay lies just beyond.

From April onwards, something magical happens here.

The cafés spill onto pavements. Glasses clink outside restaurants. The sea catches the morning light. The smell of fish and chips drifts through the town. There is that unmistakable feeling that life slows down, just enough to remind you what matters.

We’ve spent our lives in Broadstairs and very few places possess that rare ability to make an ordinary Tuesday morning feel like the first day of a holiday.

This is one of them.

Everything that people love about Broadstairs is quite literally on your doorstep. Restaurants, cafés and bars are all within staggering distance, and evenings have a habit of lasting a little longer than planned.

Properties like this rarely become available as single dwellings.

People genuinely wait years.

Parking admittedly requires a little local knowledge, although resident permits are available and surprisingly reasonable. Summer weekends may occasionally require a little patience.

And while the rear courtyard garden is modest, perhaps that’s because Louisa Bay and Viking Bay have always been the front garden.

Elegant without being stuffy.

Characterful without trying too hard.

And after almost two centuries, standing as proudly as ever.

People wait years for one of these in Broadstairs.

After spending five minutes here, you’ll understand why.

Mid-Terraced

4 bedrooms

3 bathrooms

For Sale

Botany Road, Broadstairs, CT10

70 Botany Road, Broadstairs, Broadstairs, CT10 3SE
£699,995 Offers Over

Full Details

Botany Road is the slip road to Botany Bay -a short stroll to white cliffs, open sky, coastline that is just breathtaking.

This place wasn’t renovated. It was reset and rebuilt properly. What stands here now is effectively a new six-bedroom, three-bathroom home wearing the postcode of something older. Straight lines. Modern structure.

The ground floor is built for flexibility. Three bedrooms sit alongside a bathroom, making it well suited to a family living with an older relative or anyone who benefits from step-free living. Alternatively, if you don’t require all 3 bedrooms on the ground floor, how about a cozy sung, study, games room or that mediation room you’ve been dreaming of?

Ground floors are a mix of wood and carpet - practical where you want durability, softer where you want comfort. Storage is everywhere it should be: tucked in, built in, and actually usable.

To the rear, the house opens wide into a serious kitchen, proper dining space and a reception area that curves naturally into the lounge. Bifold doors stretch across the back wall. Open them and the garden stops being outside - it becomes part of the room, great for those family get-togethers.

Upstairs adds three more bedrooms. The principal has its own en-suite, walk-in-wardrobe, and a large enclosed balcony positioned to catch the sunrise with your first coffee of the day.

The whole place carries that sharp, untouched feel -not staged, not fluffed, just new enough that nothing’s been worn into habit yet.

Location seals it. The quiet edge where Kingsgate brushes into Palm Bay. Walkable coast. No through-traffic circus. Just proper seaside living.

Detached

6 bedrooms

3 bathrooms

For Sale

Crescent Road, Ramsgate, CT11

3 Crescent Road, Ramsgate, Ramsgate, CT11 9QU
£685,000

Full Details

Set within a handsome trio of gable-fronted Victorian homes, this five bed, mid-terraced beauty sits just one house from the hidden calm of Vale Square. If you’re after that Notting Hill feel by the sea, this is it- elegant period architecture surrounded by historic Georgian and Regency streets, secret gardens like Vale Square to wander through, and only a couple of charming roads from the Royal Harbour.                                    

Lovingly refurbished over the years, the property unfolds over three elegant floors (four if you count the cellar- currently serving as an unused home gym for the aspirationally athletic). The owner plans to keep improving it while it’s on the market, so get in early and you might even pick your own colours.                                                                                                                         

Inside, period detailing meets generous proportions and natural light; outside, there’s ample off-street parking and a large, landscaped garden with the kind of proportions thatmake you understand why Victorian homes are so sought after.                                                                                              

The current owners are heading off to blue skies abroad, reluctantly parting with their cherished family home- so grab this one while you can. Because finding another home like this? You’ve got more chance of parallel parking on Margate seafront in August.


Mid-Terraced

5 bedrooms

1 bathrooms

For Sale

Norfolk Road, Cliftonville, CT9

82 Norfolk Road, Cliftonville, Margate, Margate, CT9 2HZ
£680,000

Full Details

This house sits in Norfolk Road, just yards from Northdown Road.

Northdown Road isn’t following the Margate movement -it’s becoming it. What started in Old Town has spilled outwards, evolved, and landed right here. This stretch now hums with independent energy. If you were early to Notting Hill, or watched Hackney quietly take over, you’ll recognise the shift. This is that moment — happening in real time.

And then there’s this house. 

This is a four-bedroom terraced house arranged over three floors, but it plays in a completely different league.

The house has been taken back, reworked, and rebuilt with intent. Not just improved -elevated. Every decision feels deliberate. Every finish, considered. From the weight of the stone worktops in the kitchen to the clean lines, exposed floorboards, and shuttered windows, there’s a quiet confidence running through the entire space.

The rear extension opens things up exactly how you’d hope - a wide, flowing kitchen/dining/living space that genuinely delivers. It’s big. Not estate-agent big - properly big. The kind of space that shifts how you live day to day. Light pours in, the layout works, and it all connects seamlessly to the garden.

And the garden holds its own. Brick-walled, private, and balanced -patio for evenings, lawn for softness. It feels established, grounded, and in keeping with the house.

Upstairs, the rooms continue the story. Strong proportions, clean presentation, and at the top, a standout bedroom set into the eaves with multiple Velux windows pulling light down through the space.

But the truth is, this isn’t about ticking features off a list. This is about feel. About presence. About walking into a house and knowing someone has gone further than they needed to -and got it right.

Homes like this don’t come up often. Not here, not at this level, and not with this much conviction behind them.

If you know, you’ll know.

Terraced

5 bedrooms

2 bathrooms

Sold STC

Seven Stones Drive, Broadstairs, CT10

24 Seven Stones Drive, Broadstairs, Broadstairs, CT10 1TW
£665,000

Full Details

Now and again, a property comes along that makes you do a double-take… maybe even a triple. This detached bungalow on the super sought-after Seven Stones Drive is absolutely one of those. Sitting just a few yards from the cliff top at Dumption Gap and right by the entrance to the west cliff side of St George VI Park, it’s basically living in a postcard, with sea views as a backdrop.

The plot is wide, the frontage impressive, and the potential? Well, let’s just say it’s bursting at the seams. With the right planning permission, you could remodel, stretch upwards into the loft, and unlock elevated sea and bay views that turn every lazy Sunday into a glossy magazine moment. Imagine waking up to blue horizons, or flipping pancakes while the sea breeze drifts in — salty, balmy, and brilliant.

The current owners have loved and cared for this home for 28 years, and it shows. Inside, there are three bedrooms and two reception rooms, giving you plenty of space to spread out. Outside, the driveway is so generous it could host cars for five generations of your family (plus the in-laws), alongside a detached garage for good measure. The garden is neatly modest, with a palm tree standing proudly in the centre like it knows how close it is to the coast.

And here’s the clincher: this isn’t just a “buy it, live in it, and relax” kind of home — although you absolutely could. It’s also a “dream big, plan boldly, and create something spectacular with sea views as the star of the show” kind of opportunity. The land, the location, and that unmistakable coastal vibe all stack up to something really special.

At Geek, we’re a little bit obsessed with this spot. Postcodes like this — with cliff-top walks, parks, andsea views all wrapped into one — barely ever come up. Miss it now, and you could be waiting another five years before another one hits the market.


Detached

3 bedrooms

1 bathrooms

For Sale

The Sidings, Nash Road, CT9

3 The Sidings, Nash Road, Margate, CT9 4QT
£650,000 Offers Over

Full Details

THE DETACHED, THE SIDINGS.

Five bedrooms. Three bathrooms. A rather good argument for moving.

Welcome to the first completed detached house at The Sidings, an exclusive gated development off Nash Road, Margate.

Some houses need a lengthy explanation to justify their price. This one makes you look at the architecture, look at the space, then check you’ve read the figure correctly.

There’s a confidence to the design. Interesting lines, considered proportions and a finish that gives you plenty to appreciate before you’ve even decided where the sofa’s going.

And then there’s the kitchen.

Fully equipped and beautifully fitted, it flows into a substantial dining and living space. Room for a proper table, somewhere to stretch out, and the sort of everyday gathering place where everyone ends up anyway.

Our favourite detail? A concealed push door within the kitchen cabinetry leads through to the utility room. The washing can disappear behind a very good-looking disguise.

That made Geek smile.

There’s also a large separate lounge, with windows to the front and rear. So when someone’s cooking, someone else is watching something terrible and nobody wants to negotiate the volume, you have options.

Five bedrooms and three bathrooms, including two en suites, complete a house with space for family life, overnight guests and a little privacy.

A quick confession about the garden.

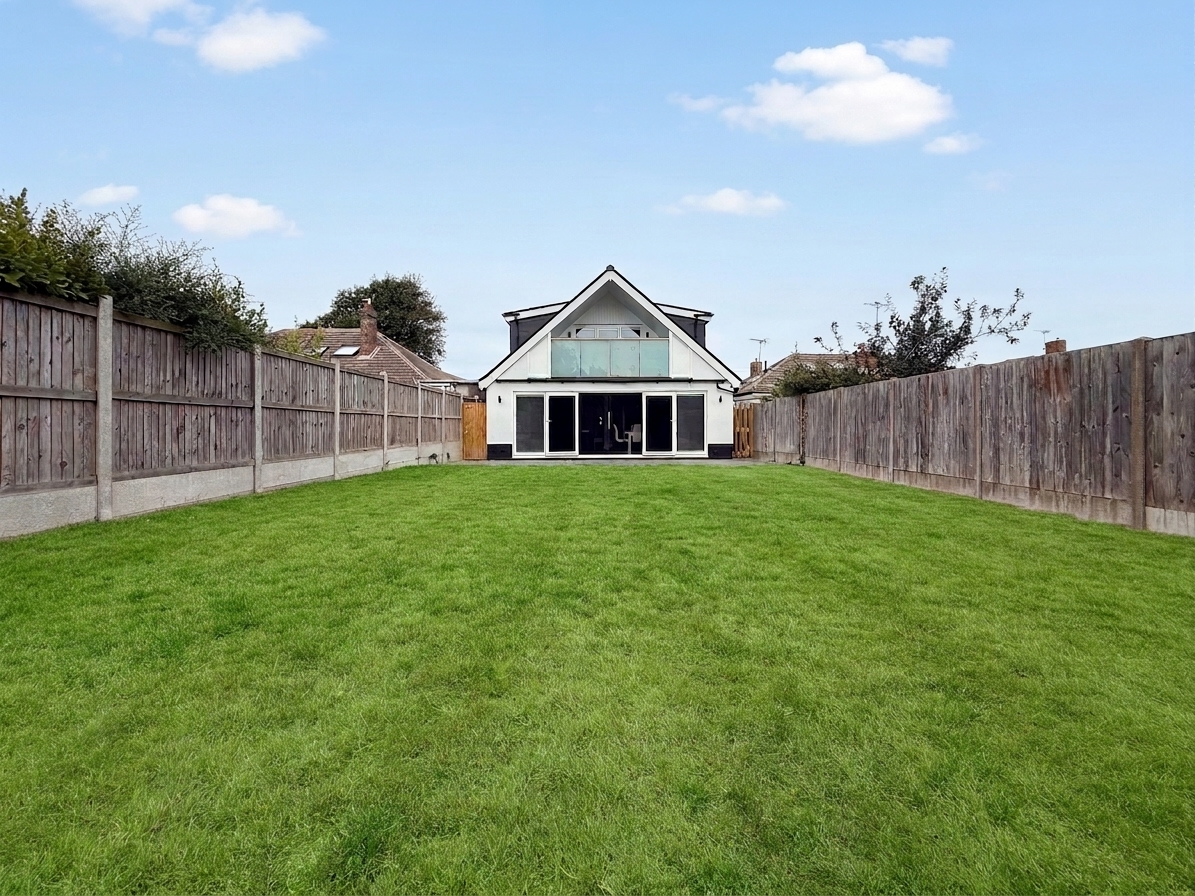
The good-sized rear garden is being finished as we speak. We’ve dipped into the dark arts and used a touch of AI to add grass to the garden photographs, helping you picture the finished space.

The lawn shown is digitally added. Visit while the work is underway and you’ll see the difference. Forgive the photographic gardening; we wanted you to see where it’s heading.

Gated, without being cut off.

Nash Road puts you within reach of Margate Old Town and the seafront, around a 10–15-minute walk away, depending on your pace. The hospital is close by.

Margate FC is a casual stroll away. A bit of fresh air, a bit of football, a bit of swearing. Good for the soul.

Getting out of Thanet is straightforward too, with a handy route through Manston towards the St Nicholas roundabout. A useful detail when life takes you beyond the coast.

For the architecture, the space and the specification, we think Plot Three is very well priced.

We have the keys. Come and see whether you agree.

Detached

5 bedrooms

Sold STC

Kings Avenue, Broadstairs, CT10

2 Kings Avenue, Broadstairs, Broadstairs, CT10 1DJ
£579,995

Full Details

On a commanding corner plot on the east side of Broadstairs, right where the chessboard meets the town, stands a true local character. A home that’s seen very few moves in its time but now waits patiently for a new family to make their mark. The walk into town is most definitely a lovely one, meandering down Crow Hill with sea air for company. If its sandy toes you want, you’ll find yourself choosing between not one but two beaches: Viking Bay or Stone Bay, both just a short stroll away.

Now, let’s be honest — this one’s ready for new lease of life. It’s waiting for someone with vision to bring out its full potential and let its character shine once more. What a canvas it is: a four-bedroom, three-reception-room home designed by none other than local architect Edgar Ranger — one of around 40 properties he created across Thanet during his Arts & Crafts-inspired era.

The garden, quirky and unconventional, wraps around the corner in a way that could be turned into something epic with the right imagination. There’s a garage, a driveway, and a chance to own one of Broadstairs’ rare architectural gems.

The house sits vacant, quietly dreaming of its comeback. Geek have the keys jangling and ready for viewings. We can already picture the potential buyers wandering around, ideas flying.

A fixer-upper? Potentially. A rare opportunity? Without a doubt. A dream project? You bet your bottom dollar it is.

Semi Detached

4 bedrooms

1 bathrooms

Sold STC

Trinity Square, Margate, CT9

68 Trinity Square, Margate, Margate, CT9 1HS
£550,000

Full Details

From the moment you clock the shuttered windows and the blue front door, you know this one’s been done properly.

This is a handsome period house in Trinity Square, Margate, arranged over four floors and sitting right on the doorstep of Old Town. The current owners have refurbished it with real care and taste — the sort of home where the details matter and the atmosphere hits you the second you step inside.

Inside, the accommodation unfolds across four floors and offers four bedrooms and two stylish bathrooms, with a layout that feels quietly London-esque in the best possible way. Think character, good proportions and a sense of style that runs all the way through.

Step outside and it changes pace completely. The rear garden is a beautifully tranquil setting — fully walled, wonderfully private, with a mature tree standing proudly in the centre. It’s the sort of space that instantly softens the day and sets a lovely tone.

Location-wise, it’s hard to beat. Take a left and in less than a minute you’re wandering into Margate Old Town — galleries, independent shops, wine bars and the creative buzz that’s put this town firmly back on the map.

Take a right and you’re on Northdown Road, where Margate’s newer energy is unfolding — cool cafés, laid-back bars and restaurants that keep locals coming back again and again.

And if it’s sea air you’re after, the seafront is also less than a minute away.

Homes like this don’t come along often: a genuine period property, beautifully refurbished, right in the beating heart of Margate.

Geek loves this house — and we think you will too.

Mid-Terraced

4 bedrooms

2 bathrooms

For Sale

Warren Meadow, Manston, CT12

Plot 3 Warren Meadow, Ramsgate, CT12 5BT
£500,000 Offers Over

Full Details

Plot 3 - The 4 Bed Detached Home. Guide price- £500,000- £525,000

Warren Meadow is not a development. It’s a piece of ART

Tucked behind electric gates in a mews setting beside the historic The Jolly Farmer pub - a pub that has been quenching local thirsts and trading stories for generations. This small collection of 12 homes sits right in the heart of Manston village, where semi-rural calm, is at its finest. You’re only moments from the edge of Thanets’ amenities and beautiful beaches along with the added bonus of being striking distance of the M2, for when the bright lights of London call.

Created by a well-known local family whose reputation is built on attention to detail and a refusal to do “average”, Warren Meadow is one of those addresses that rarely becomes available. And when it does, it doesn’t whisper. It gets noticed.

The development offers a mix of three-bedroom semi-detached homes and three and four-bedroom detached houses. Each property has its own personality. no copy-and-paste architecture. Think individual character within a carefully designed enclave.

This is where the Woodchurch Properties developer’s attention to detail becomes visible. Locally sourced materials form the backbone of the build. Herringbone flooring runs through the downstairs living space. Kitchens are exclusively fitted by Smallbone, paired with Siemens appliances and a Quooker boiling tap that delivers instant boiling water with unapologetic efficiency. In addition, the bathrooms and ensuites are fully tiled, crisp and deliberate in their execution.

Out back, the gardens have been thought about with an actual patio, lawn and beautiful planting, not a token strip of turf but more of a space to sit, a space to breathe and more importantly, a space to live in.

The homes are being offered off plan, presenting a rare opportunity for buyers to influence the internal finish. Purchasers are able to select elements such as kitchen unit colours, tiles and wall paint to name just a few elements, allowing a degree of personalisation not often available in new developments.

The developers remain directly involved and are available, by appointment, to spend time discussing choices and detailing. Conversations are welcomed. Questions are encouraged. Attention to detail is not only part of the build; it is part of the process.

Warren Meadow is semi-rural living with a wonderful spec, a touch of tech, and a developer who actually cares resulting in refined modern living that meets timeless countryside beauty


Detached

4 bedrooms

2 bathrooms

For Sale

The Sidings, Nash Road, CT9

5 The sidings, Nash Road, Margate, CT9 4QT
£500,000 Offers Over

Full Details

The Sidings.

Miserable outside. Annoyingly lovely inside.

It was pouring down. Cold, grey and thoroughly unpleasant. The sort of weather that does absolutely nothing for a building site.

Then we walked inside. Shoes off. Lights on. And that slightly inconvenient feeling that we’d quite like to stay.

Warm, open and unexpectedly uplifting. Interesting shapes, generous spaces and a finish that makes you pause. Outside, the weather was having a breakdown. Inside, life felt rather promising.

We see a lot of new builds at Geek. We’re asked to sell plenty, too. We don’t take them all on. There needs to be something we can get behind beyond fresh plaster and an optimistic brochure.

Having met the local developer and spent some time here, there was.

The Sidings is a gated collection of semi-detached and detached homes on Nash Road, with four-bedroom semis priced between £500,000 and £525,000, depending on the plot.

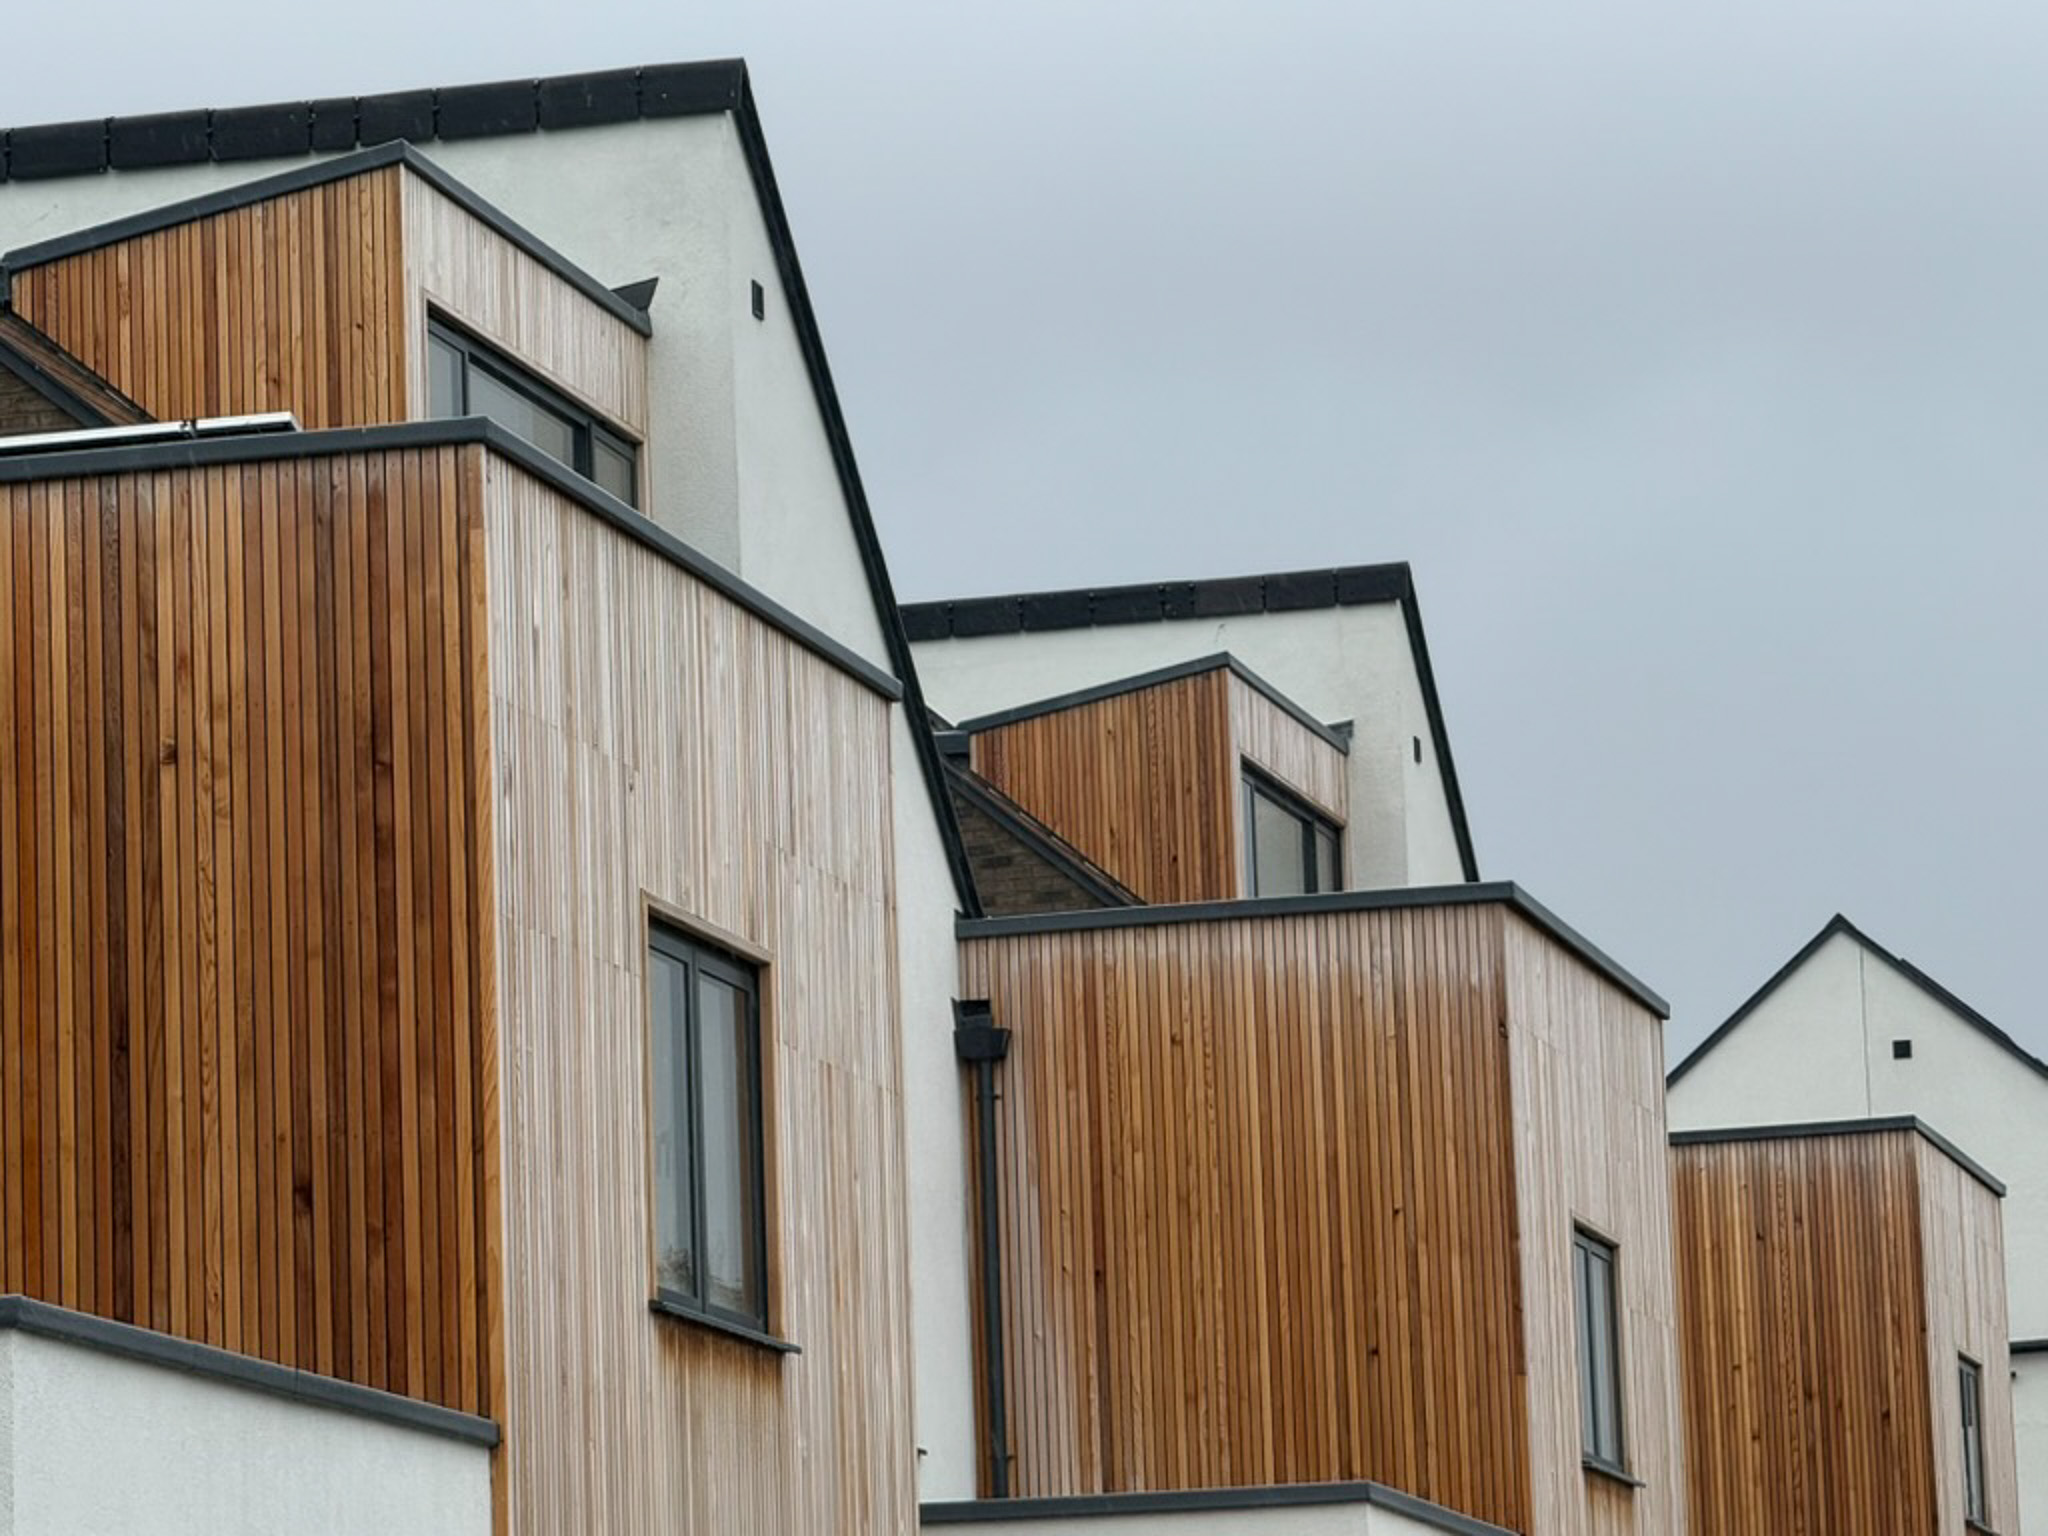
Look along the row and you can see where some thought has gone. Timber cladding, considered proportions and architectural details that give your eye something to do. Someone has spent time designing these homes. And money actually building them that way.

That care carries indoors. The finish feels considered throughout, without us needing to take you on a guided tour of the taps. There’s also a generosity to the rooms that anyone who has squeezed around a new-build show home may appreciate.

Solar panels and EV charging are here, too. Useful things for the life you’ll actually be living.

Margate’s seafront and Old Town are a short drive away. Home, meanwhile, sits behind the gates, ready for you to close the door and settle in.

The show home is having its finishing touches, with the gardens due to be completed shortly. We have the keys, so there’s no need to wait for the last plant to go in.

Drop us a WhatsApp. We’ll get you inside.

Come on a grey day if you like. That’s when it won us over.

Rear garden pics and floor-plans coming soon.

House

4 bedrooms

3 bathrooms

Sold STC

The Sidings, Nash Road, CT9

4 The Sidings, Nash Road, Maragte, CT9 4QT
£500,000 Offers Over

Full Details

The Sidings.

Miserable outside. Annoyingly lovely inside.

It was pouring down. Cold, grey and thoroughly unpleasant. The sort of weather that does absolutely nothing for a building site.

Then we walked inside. Shoes off. Lights on. And that slightly inconvenient feeling that we’d quite like to stay.

Warm, open and unexpectedly uplifting. Interesting shapes, generous spaces and a finish that makes you pause. Outside, the weather was having a breakdown. Inside, life felt rather promising.

We see a lot of new builds at Geek. We’re asked to sell plenty, too. We don’t take them all on. There needs to be something we can get behind beyond fresh plaster and an optimistic brochure.

Having met the local developer and spent some time here, there was.

The Sidings is a gated collection of semi-detached and detached homes on Nash Road, with four-bedroom semis priced between £500,000 and £525,000, depending on the plot.

Look along the row and you can see where some thought has gone. Timber cladding, considered proportions and architectural details that give your eye something to do. Someone has spent time designing these homes. And money actually building them that way.

That care carries indoors. The finish feels considered throughout, without us needing to take you on a guided tour of the taps. There’s also a generosity to the rooms that anyone who has squeezed around a new-build show home may appreciate.

Solar panels and EV charging are here, too. Useful things for the life you’ll actually be living.

Margate’s seafront and Old Town are a short drive away. Home, meanwhile, sits behind the gates, ready for you to close the door and settle in.

The show home is having its finishing touches, with the gardens due to be completed shortly. We have the keys, so there’s no need to wait for the last plant to go in.

Drop us a WhatsApp. We’ll get you inside.

Come on a grey day if you like. That’s when it won us over.

House

4 bedrooms

3 bathrooms

For Sale

St. Augustines Road, Ramsgate, CT11

Flat 5, 18 Royal Crescent St. Augustines Road, Ramsgate, Ramsgate, CT11 9UG
£499,995

Full Details

Over the last 20 or 30 years, we've found ourselves wandering through some extraordinary European cities. Palermo, Berlin, Warsaw, the backstreets of Belgium. And one thing has always stuck with us.

The doors.

Those completely unassuming entrances. No grand arrival. No indication of what's waiting on the other side. Just an ordinary door, and then something quite extraordinary.

We can't help feeling this place has a little of that about it.

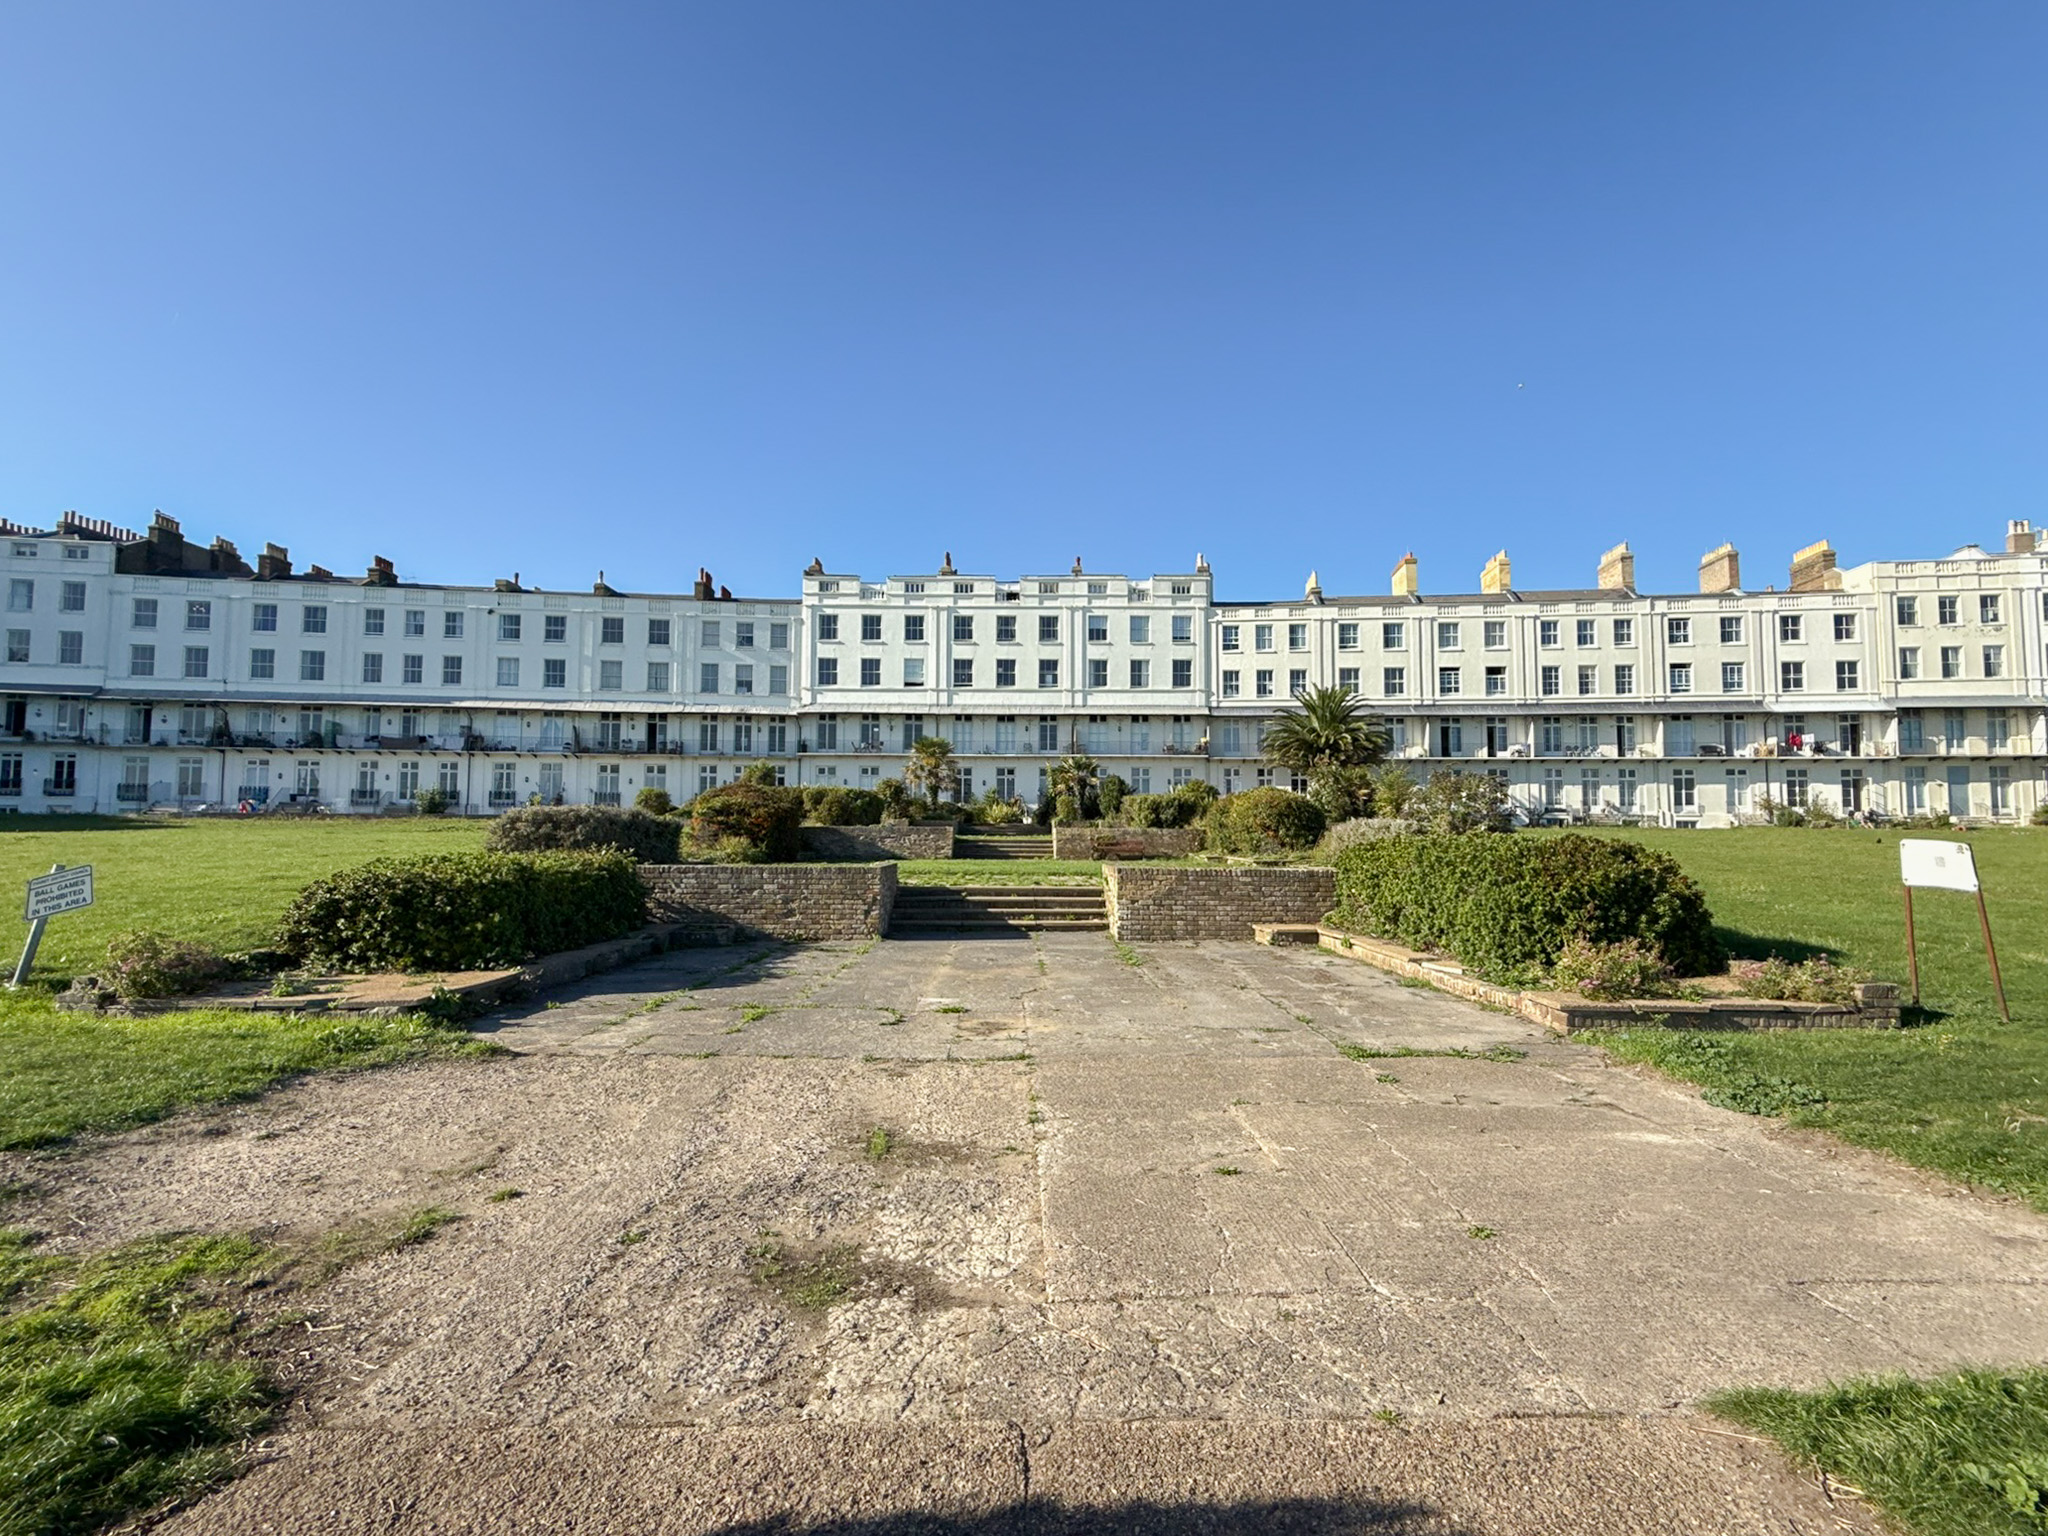
Behind a rather unassuming grey door on Ramsgate's coveted West Cliff sits something genuinely special.

Once part of the historic Regency School of English, this remarkable building has been given an entirely new chapter. 

And what an apartment.

Three bedrooms, two bathrooms, beautiful hardwood floors and an extraordinary sense of space. Arranged across different levels, it has a character and scale that you rarely encounter in a conventional apartment.

Then there are the sea views.

Step outside and you're seconds from the West Cliff promenade, looking out across Ramsgate's Royal Harbour and the English Channel.

It's a little jewel, this one. The sort of place that would make an exceptional coastal escape, or a rather special permanent home for someone who appreciates architecture, individuality and a little bit of the unexpected.

The current owners are now stateside and have decided to make America their permanent home, bringing their UK property chapter to a close.

So the apartment is vacant, ready for its next owner.

And one final thing.

We've got the keys.

No complicated arrangements. No waiting for someone to fly back across the Atlantic.

Just get in touch.

We'd love to show you what's behind that grey door.

Geek.

Apartment

3 bedrooms

2 bathrooms

For Sale

3 Tivoli Park Gardens, Margate, CT9 4DW

3 Tivoli Park Gardens, Margate, Margate, CT9 4DW
£450,000

Full Details

YES… THIS IS ONE HOUSE….not two.

Eco chic at its finest - Welcome to No. 3 Tivoli Park Gardens with an Annexe attached - a limited collection of nine meticulously crafted townhouses, arranged around a striking centrepiece that anchors the development like a contemporary beacon in the night. This private enclave is both visually striking and deeply considered. a place where architectural flair meets eco tech -It has flipped the script on what modern townhouses should be.

You have the choice from a range of town houses, between three and four bedrooms, all thoughtfully placed, and built hand by hand- literally -by developers who have poured their heart, souls and budget into everyone. This isn’t just a project for them, it’s their baby.

Every detail has been pushed beyond the usual spec. We’re talking heated skirting boards instead of radiators, underfloor heating on the ground floor, top end Bosch appliances, the latest triple glazed windows and bi-fold doors, and an air source heating systems that keep things efficient and future-ready.

Invisible solar tiles imported from Germany blend seamlessly into the roof. Add in electronic gated access with video entry, and you’ve got a home that feels like a private club, not just a postcode.

Location-wise, it’s quietly unbeatable. Situated just ten minutes on foot from Margate train station and the Old Town (seven if you’ve had a coffee), Tivoli Park Gardens is 101% commutable, yet a world away from the ordinary. In a town that’s seeing a flood of ‘built for profit’ developments, this is one ‘built for purpose”.

Homeowners move every 17 years on average- make this the one that counts.

NOTE: Not all photos are from the same property. There is a collage of photos to give you a feel of the site

End of Terrace

5 bedrooms

4 bathrooms

Sold STC

South Eastern Road, Ramsgate, CT11

44 South Eastern Road, Ramsgate, Ramsgate, CT11 9QE
£449,995

Full Details

44 Southeastern Road is the kind of house you can’t help but be curious about, it’s the very definition of Victorian grandeur, rising proudly over three floors on a commanding corner plot in one of Ramsgate’s most characterful streets. Step inside and you’re met with rooms everywhere- five official bedrooms, potentially six if you get creative, plus a cellar that’s open wide for interpretation. Think Airbnb, dungeon, moody home cinema, or just somewhere to stash your wine- your fate hasn’t been decided for you yet, and at Geek, we’re not here to judge.  
                                                                 
This is a big, sprawling house that is unapologetic in its prestige. Not everything conforms, and it’s not trying to. Some rooms could do with a little polish, others are undeniably cool. But that’s the joy of homeownership. It’s a blank canvas with style oozing from the walls. You can sense the history, it’s built into every detail, but there’s nothing stale about it. Ramsgate itself hums with the same contrast- old grandeur and new energy. Once a favourite of royalty and artists alike, the town still carries that coastal elegance, complete with sweeping Regency crescents, a Royal Harbour (the only one in the UK), but balanced with a younger, cooler undercurrent: a growing community of creatives, second homers, and quietly extravagant locals who like their luxury with a bit of edge.  You're also just a short stroll from St Lawrence College, one of East Kent’s most prestigious secondary schools. Proximity alone can be a game-changer for families with serious educational intent. There's no chain, no faff, and if you’re the impatient type or just under time constraints, you can be in before your Pinterest board even loads.                                             

At Geek, we don’t believe in itineraries so we’re not gonna weigh you down with one here. This could be the start of something incredible. Any way you want it, this home will wrap itself around you and your family to create the idyllic, regal backdrop for life that most people can only dream of. It’s one you need to see to believe.

End of Terrace

6 bedrooms

1 bathrooms

Booteek

View our Booteek properties

St Nicholas-at-Wade

Instruct us now!

Instruct us now
Ask About This Property
Ask Property
Follow Us — geeks heads up

Follow us on Instagram to find new properties before they hit Rightmove.